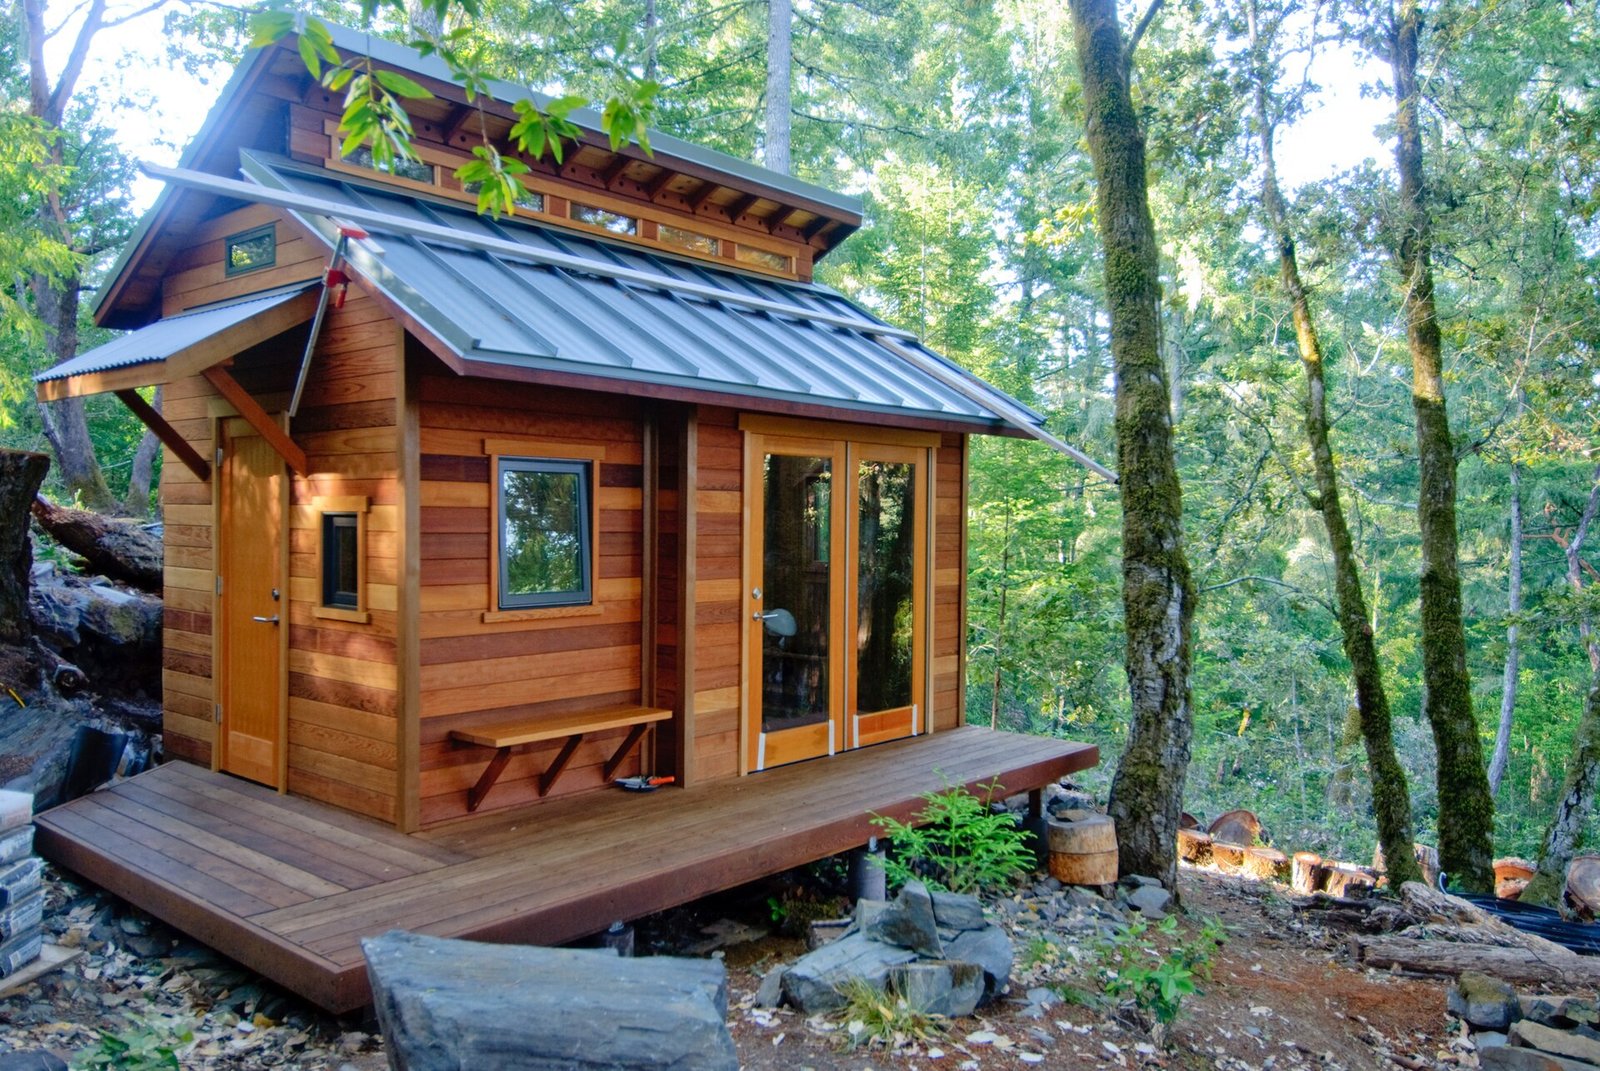
The Aspen is the model most of our first-time buyers start with, and the one most of them end up ordering. At 399 square feet it sits just under the threshold that triggers additional permitting in most jurisdictions, which keeps the paperwork manageable without making the interior feel like a compromise.
The main floor runs open from the entry: a galley kitchen with full-depth counters, an apartment-size refrigerator, a two-burner induction cooktop and a stainless sink, then a living area with room for a full sofa. The sleeping loft above has genuine standing headroom at the ridge rather than the crawl space most tiny homes call a bedroom, reached by a staircase with storage built into every tread.
The bathroom is a sealed wet room with a proper shower pan, vanity and flush toilet. Composting toilet is available as an option.
Built on a reinforced tandem-axle steel chassis, insulated to R-21 walls and R-30 roof, and wired for a standard 30-amp service connection.


Reviews
There are no reviews yet.