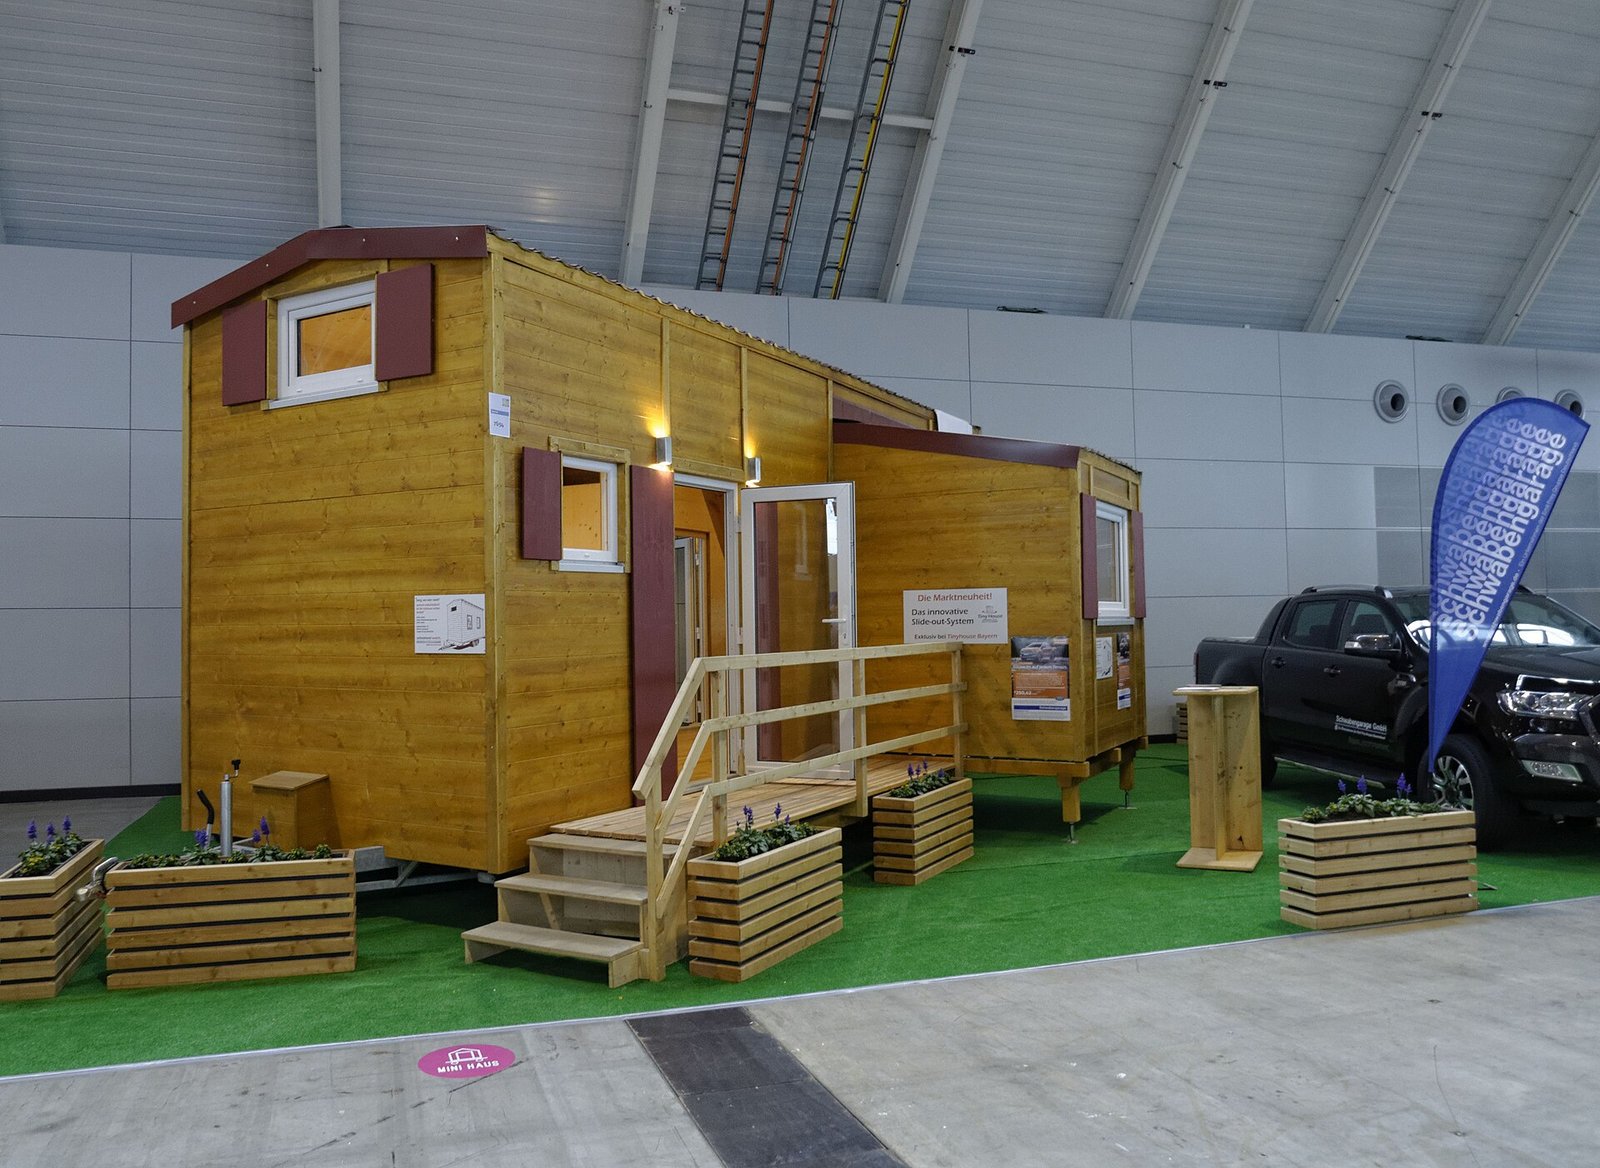
The Birchwood answers the most common objection we hear about tiny homes: the ladder. Here the bedroom is on the ground floor, a genuine room with a door, a window on two walls and space for a queen bed with clearance on both sides.
Moving the bedroom down costs some living-area square footage, so the rest of the layout works harder. The kitchen runs along one wall with a peninsula that doubles as dining, the living area takes the gable end with the largest windows in the home, and storage is built into the walls rather than added as furniture.
The result is a home that reads as single-storey and lives like a small apartment. It is our most popular model with retirees and with buyers planning to stay put for a decade or more.
R-21 walls, R-30 roof, double-glazed low-E windows throughout, and a mini-split heat pump sized for the full floor area.

Reviews
There are no reviews yet.