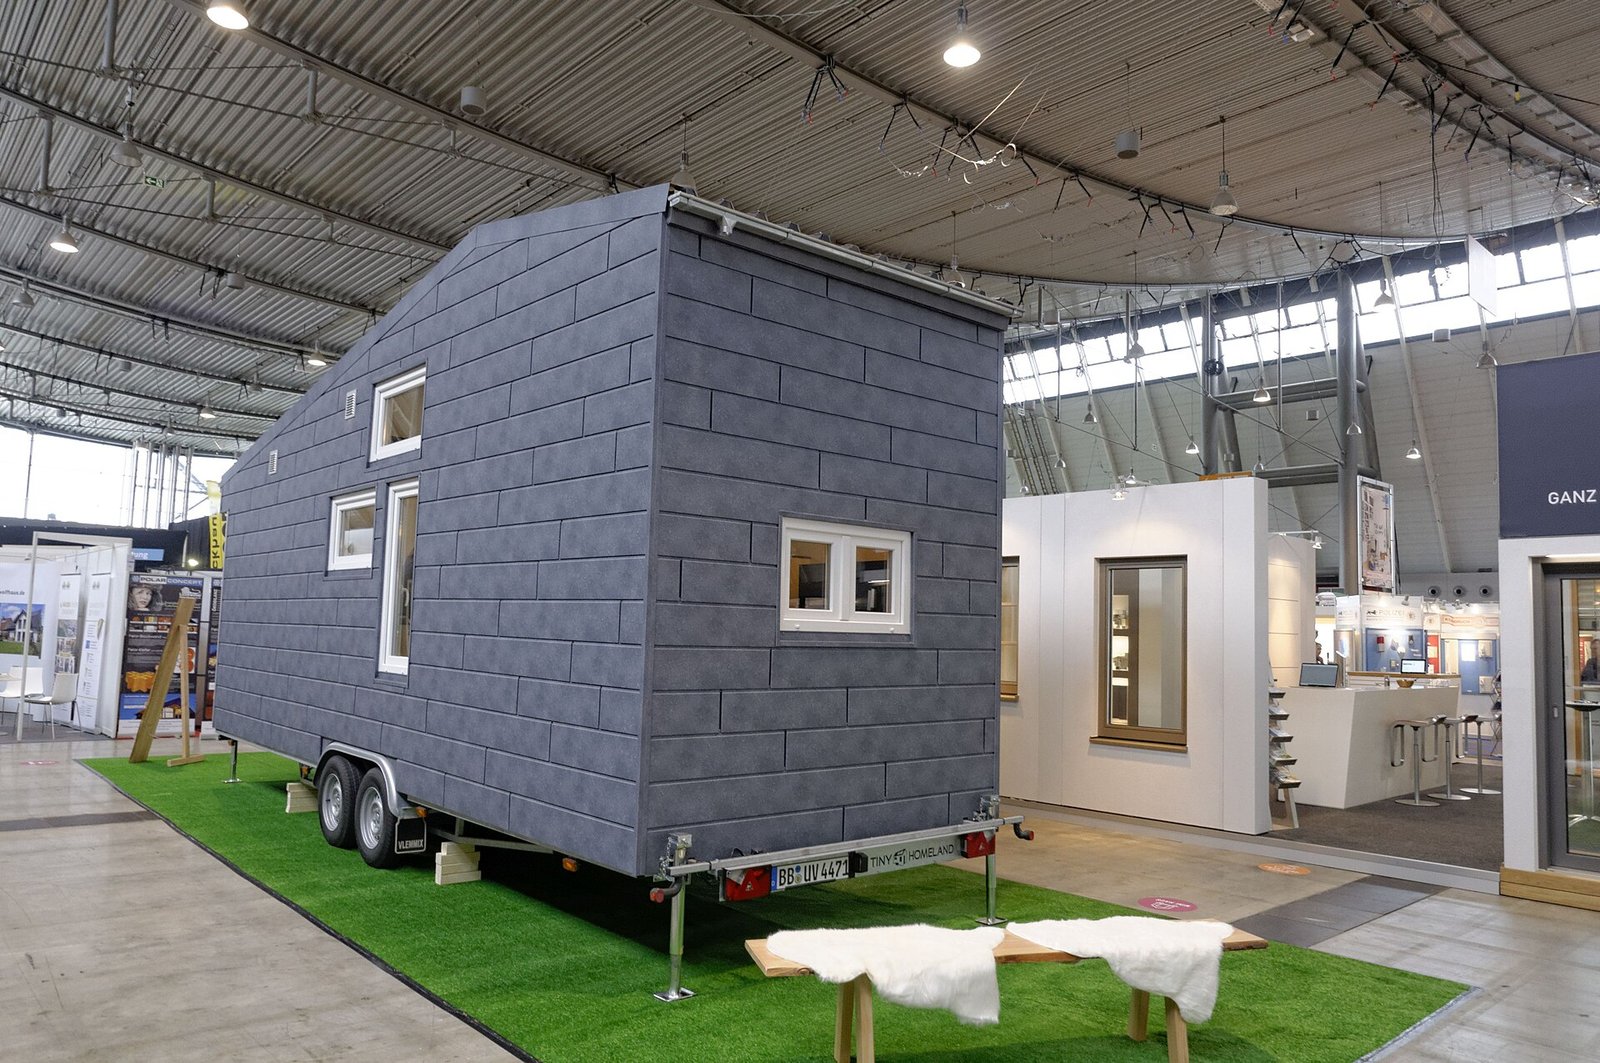
The Foxglove exists because a meaningful number of buyers want a small home without wanting a cheap one. Every material in it is a step up from our standard specification.
The kitchen has quartz counters, soft-close shaker cabinetry, a full-size induction range and a panel-ready refrigerator. The floors are engineered oak rather than vinyl plank. The bathroom has a freestanding soaker tub under a window, a separate glass shower, and a stone-top vanity.
The living area opens through a sliding glass door onto a covered deck that runs the full width of the home, which is where most owners end up spending their evenings. The deck ships with the home and bolts on during set.
One bedroom, generously sized, with a walk-in wardrobe — unusual at this footprint and the detail buyers comment on most.
R-24 walls, R-38 roof, triple-glazed windows, and a heat pump water heater. Solar-ready as standard.

Reviews
There are no reviews yet.