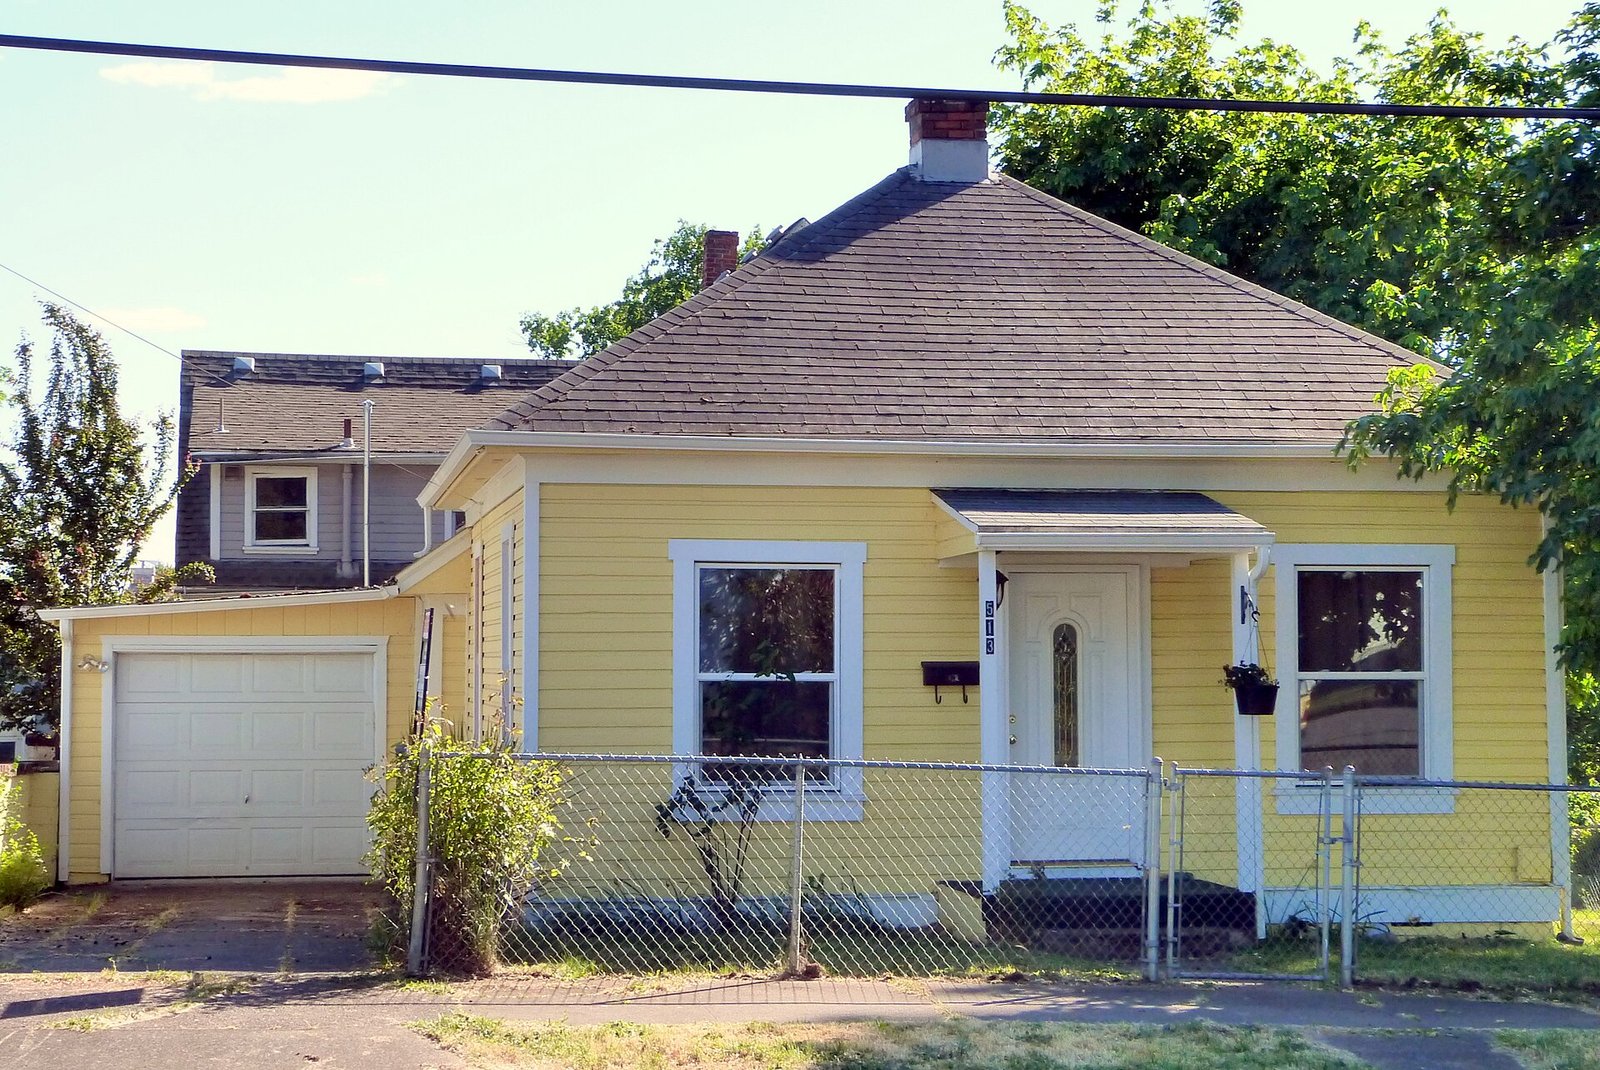
The Homestead is our baseline single-family home and the model we quote most often to buyers replacing an older house on existing land.
Nine hundred and sixty square feet, two bedrooms at opposite ends of the plan for acoustic separation, two full bathrooms, and a combined kitchen-dining-living space in the centre. The primary bedroom has an en-suite and a walk-in wardrobe. The second bathroom is accessed from the hall and serves the second bedroom and guests.
The kitchen runs along one wall with an island opposite, white shaker cabinetry, quartz counters and a full appliance package. Wood-look LVP throughout the living areas, carpet in the bedrooms.
It arrives as one section, set on a permanent foundation you prepare in advance. Utilities connect at a single point on the rear elevation.
Built to residential construction standards, foundation-ready, with a conventional ducted heat pump and R-30 walls.


Reviews
There are no reviews yet.