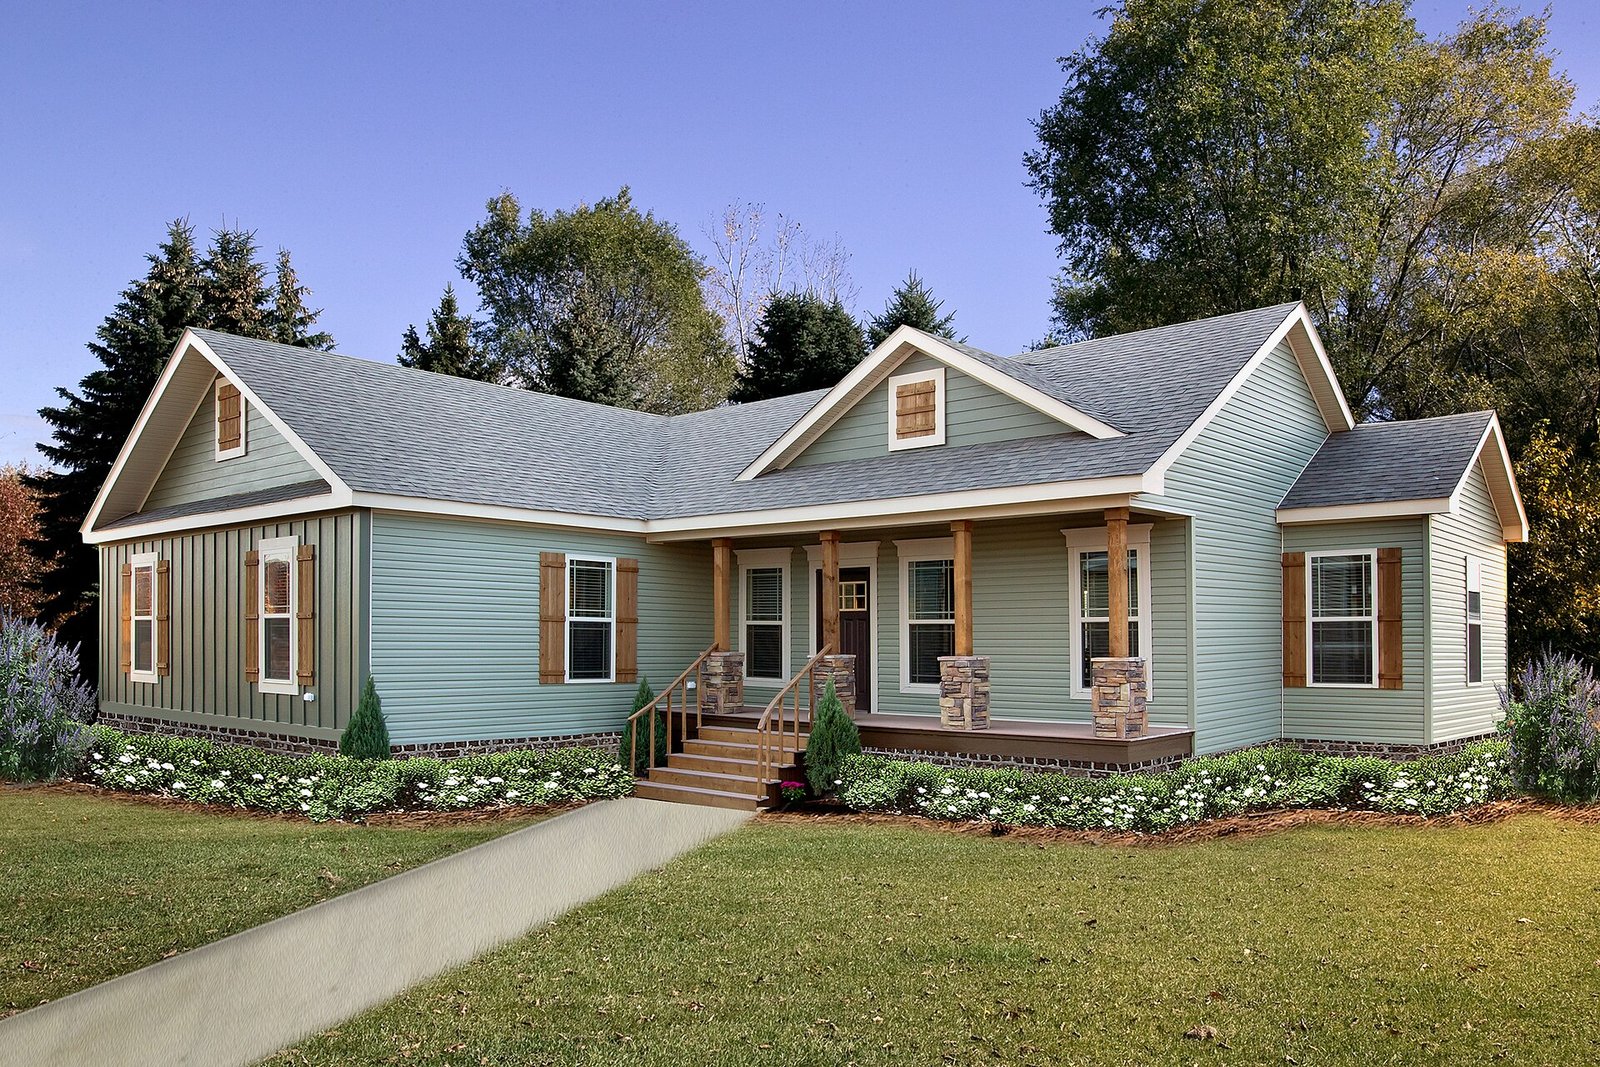
The Fairhaven is a conventional three-bedroom family house that happens to be built indoors. Nothing about the finished home signals that it was manufactured rather than site-built, which is exactly the point.
Twelve hundred and eighty square feet across two sections. Three bedrooms, two bathrooms, a separate laundry room — the single most requested feature on any plan this size — and an open kitchen-living-dining area with a vaulted ceiling over the living end.
The primary suite sits apart from the other two bedrooms, with a double-vanity en-suite and a walk-in wardrobe. The kitchen has a full-size range, dishwasher, island with seating, and a pantry.
Two sections means two deliveries and a crane set, and a mating crew to join and finish the marriage line. Budget a day on site.
Residential construction standards, R-30 walls, R-49 roof, ducted heat pump, foundation-ready.

Reviews
There are no reviews yet.