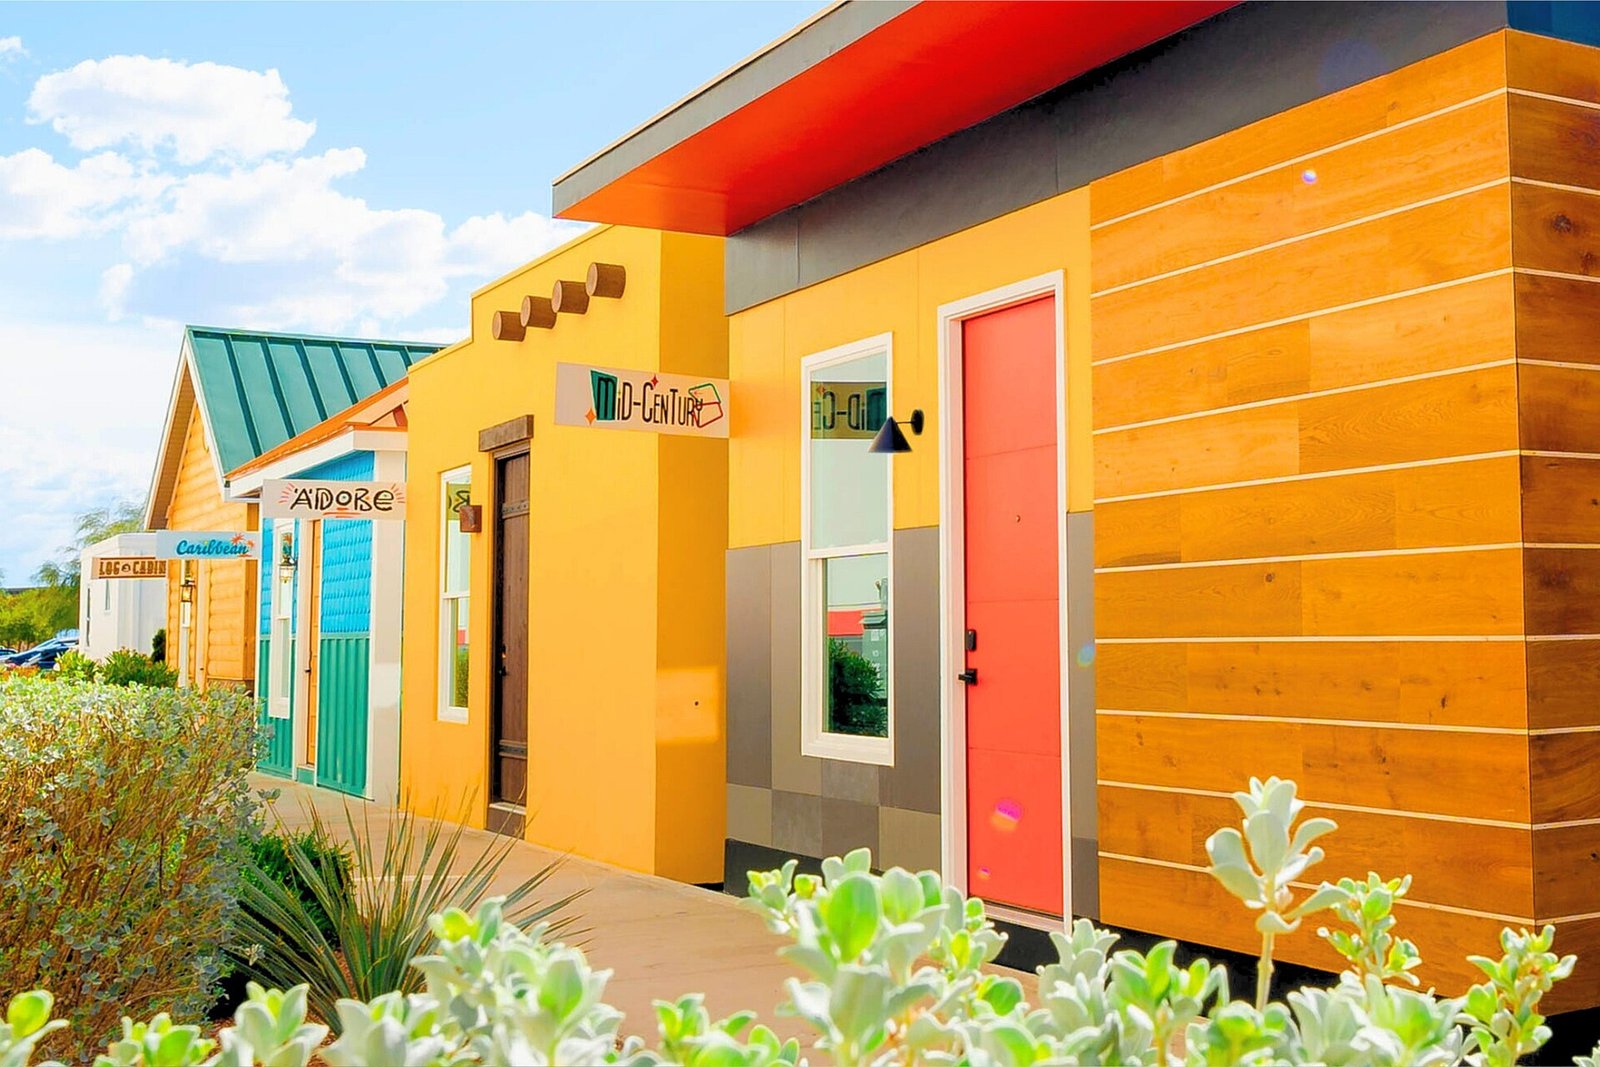
The Keyport was designed around accessory dwelling unit rules rather than around a floor plan. Seven hundred and twenty square feet, single storey, single section, with a footprint narrow enough to fit the side-yard setbacks most municipalities impose on a secondary dwelling.
Inside it is a complete one-bedroom home: a full kitchen with a range and dishwasher, a living-dining area, a bedroom with a wardrobe wall, and a full bathroom with a tub. Ceilings are nine feet, which is unusual at this price and does more for the sense of space than any amount of floor area.
Buyers put these behind existing houses for family members, as rentals, or as the first building on raw land while they plan a larger house.
One section, set on a slab or pier foundation. Utilities connect at one point.
Residential construction standards, R-30 walls, mini-split heat pump, foundation-ready.

Reviews
There are no reviews yet.