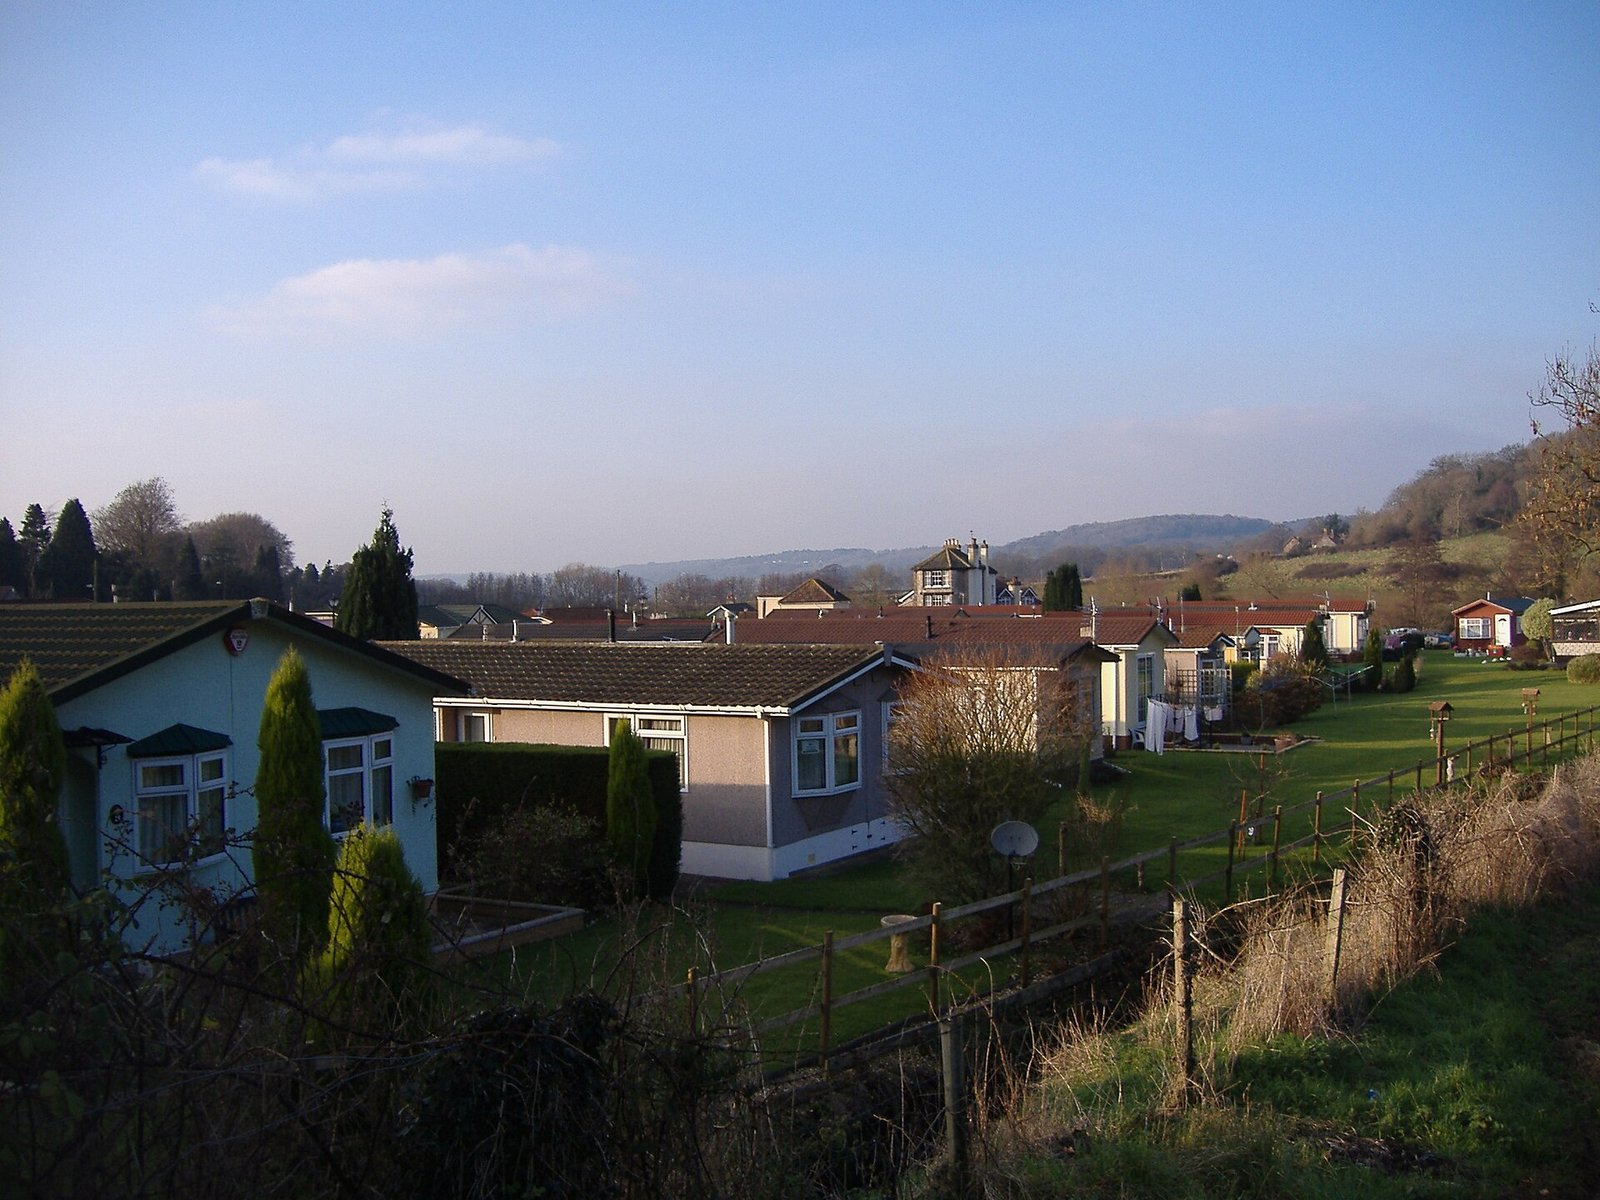
Two bathrooms in a sixteen-foot-wide home is a hard plan to draw, and most manufacturers do not bother. The Marlow manages it by putting both bathrooms back to back in the centre of the home and keeping them compact.
The result is nine hundred and eighty square feet with a primary bedroom and en-suite at one end, a second bedroom and family bathroom at the other, and the kitchen and living space between them.
Neither bathroom is large. Both have a shower, a vanity and a toilet, and the family bathroom has a tub. For a household of two adults, or an adult and a tenant, the second bathroom matters more than its size.
The kitchen runs the full width at the rear with windows above the sink and a peninsula facing the living area.
Factory-built transportable standard, R-22 walls, ducted heat pump, pier or pad foundation.


Reviews
There are no reviews yet.